Kathy Patton

BEDS3
BATHS2 full
SQUARE FEET1,576
MLS#26041765
STATUSNew Listing
PROPERTY TYPEResidential - Single Family
SUBDIVISIONJordan
NEIGHBORHOODBAXTER COUNTY
Property Description
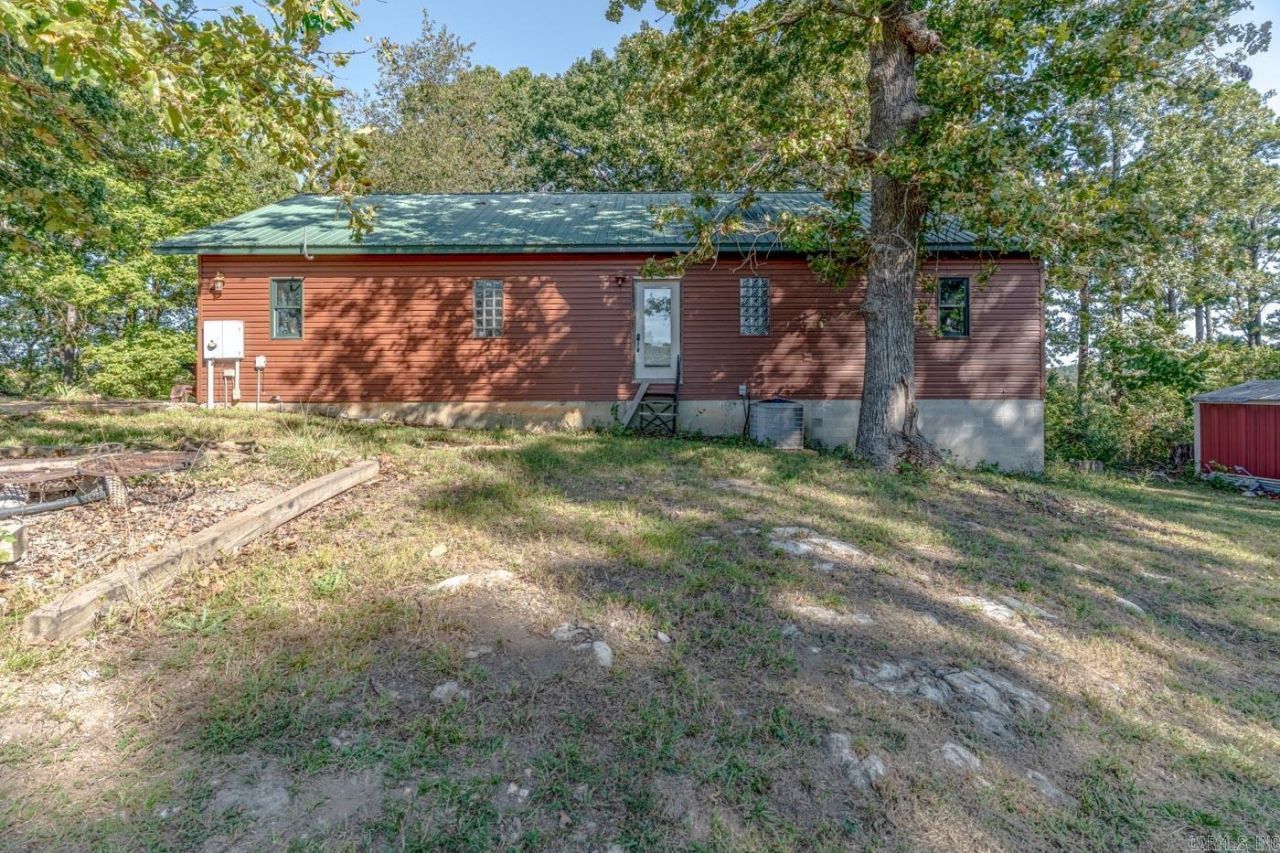
Welcome to 863 Rodney Cutoff in Jordan, AR! Here, location meets acreage just minutes from the world-class trout fishing of the Norfork Lake Tailwaters. This 3-bedroom, 2-bathroom home nestled on 4 acres+/- and built in 2007 offers the perfect blend of comfort and durability. Step inside to find exquisite craftsmanship and updated fixtures throughout the home, adding a fresh touch to the highly functional layout. Features include a main-floor laundry room and a massive full basement ready for custom expansion, a workshop, or storage needs. The exterior features low-maintenance vinyl siding and a durable metal roof. Whether you're looking for your forever home, vacation home, or addition to your rental portfolio, this property is definitely worth a look! Call today to set up your private showing!
Property Features
Property Type: Residential - Single Family
Basement: Yes
Basement: Full, Partially Finished, Inside Access, Outside Access/Walk-Out, Heated, Cooled
Cooling: Central
Fenced: Yes
Heating: Central Heat
Home Style: Traditional, Country
Lot Size: 4.00 Acres
Roof Type: Metal
Stories: 1.0
Taxes: $1,600
Year Built: 2007
Amenities
Deck
Partially Fenced
Outside Storage Area
Guttering
Storm Cellar
Feature Descriptions
Appliance(s)/Kitchen Equipment: Built-In Stove
Area Amenities: No Fee
Days on Site: 6
Dining: Eat-In Kitchen, Kitchen/Dining Combo, Living/Dining Combo, Breakfast Bar
Exterior: Block, Vinyl Siding
Fireplace: Woodburning-Site-Built
Flooring: Wood, Tile
Lot descriprion: Sloped, Level, Rural Property, Wooded, Cleared
Lot Dimensions: 4 acre(s)
Other Room(s): Basement
Parking Notes: Four Car or More
Sewer: Public Sewer
Water: Public Water
Wooded: Yes
Local Schools
High School: NORFORK
Middle School: NORFORK
Elementary School: NORFORK
Listed By / Shown By
Listed By
Agency Name: Compass Rose Realty
Agency Phone: 870-336-1008
Shown By
Agent Name: Kathy Patton
Agent Phone: (501) 680-3419
Agency Title: Crye-Leike Real Estate Services

Source: Arkansas MLS
Estimate Your Payment
Estimated Payment
$ 951.43 per month $723.31 Principal & Interest $133.33 Property Tax $94.79 Homeowner's InsuranceChange Payment Information
Privacy Policy / DMCA Notice / ADA Accessibility


This site is hosted, designed and copyright
© 1994 - 2026 by
Delta Media Group, Inc. -- Patent Pending --
863 Rodney Cutoff Road | MLS# 26041765
This single family home located at 863 Rodney Cutoff Road, Jordan, AR 72519 is currently listed for sale with an asking price of $325,000. This property was built in 2007 and has 3 bedrooms and 2 full baths with 1576 sq. ft. Rodney Cutoff Road is located in the Jordan subdivision. Search Jordan real estate on kypatton.crye-leike.com today.