Kathy Patton

SQUARE FEET3,533
MLS#26040320
STATUSNew Listing
PROPERTY TYPEResidential - Investment
SUBDIVISIONSugar Creek Residential
NEIGHBORHOODPEA RIDGE
Property Description
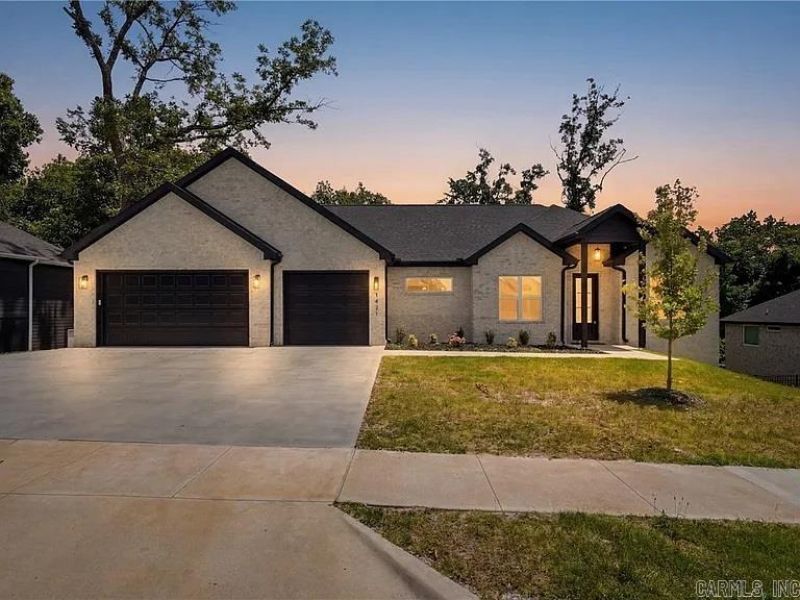
REAL ESTATE AUCTION Tuesday, November 17th at 2:00 PM 1421 Lee Street Pea Ridge, AR 72751 LIVE ON LOCATION w/ ONLINE BIDDING This Beautiful Home Boast 3,533+/- SF with 4 Bedrooms, 3 Full Bathrooms and one ½ Bath with Brick Exterior. Included Dishwasher, Disposal, Gas Range, Eat-in Kitchen, Pantry, Gas Water Heater, Microwave, ENERGY STAR Qualified Appliances, the Kitchen is Plumbed For Ice Maker. Central H/Air, Ceiling Fan(s), Cathedral Ceiling(s), Carpet, Laminate, Simulated Wood, Tile Flooring. Gas Log Fireplace in the Family Room, Attic, Smoke Detectors, Programmable Thermostat, Storage and Walk-In Closet(s). Attached, 3 Car Garage with Garage Door Opener, Concrete Driveway, Covered Deck. Also, this Home has Public Sewer, Public Water, Natural Gas, and Fiber Optic Available. Visit: FowlerAuctioneers.com for further details...
Property Features
Property Type: Residential - Investment
Basement: Yes
Basement: Finished
Cooling: Central
Heating: Central Heat
Home Style: Traditional
Lot Size: 0.30 Acres
Roof Type: Architectural Shingle
Stories: 2.0
Taxes: $7,159
Year Built: 2025
Amenities
Washer Connection
Dryer Connection-Electric
Smoke Detector(s)
Walk-In Closet(s)
Ceiling Fan(s)
Patio
Porch
Feature Descriptions
Appliance(s)/Kitchen Equipment: Free-Standing Stove, Gas Range, Dishwasher, Disposal
Days on Site: 5
Dining: Eat-In Kitchen, Kitchen/Dining Combo
Exterior: Brick
Fireplace: Gas Starter
Flooring: Carpet, Wood, Tile, Laminate
Lot descriprion: Sloped, Level, Cleared, In Subdivision
Lot Dimensions: 0.3 acre(s)
Other Room(s): Office/Study, Laundry, Basement
Parking Notes: Garage, Three Car
Sewer: Public Sewer
Water: Public Water
Listed By / Shown By
Listed By
Agency Name: Fowler Auctioneers, Inc.
Agency Phone: 870-356-4848
Shown By
Agent Name: Kathy Patton
Agent Phone: (501) 680-3419
Agency Title: Crye-Leike Real Estate Services

Source: Arkansas MLS
Estimate Your Payment
Estimated Payment
$ 596.59 per month $0.00 Principal & Interest $596.58 Property Tax $0.00 Homeowner's InsuranceChange Payment Information
Privacy Policy / DMCA Notice / ADA Accessibility


This site is hosted, designed and copyright
© 1994 - 2026 by
Delta Media Group, Inc. -- Patent Pending --
1421 Lee Street | MLS# 26040320
This home located at 1421 Lee Street, Pea Ridge, AR 72751 is currently listed for sale with an asking price of $1. This property was built in 2025 and has 4 bedrooms and 3 full and 1 partial baths with 3533 sq. ft. Lee Street is located in the Sugar Creek Residential subdivision. Search Sugar Creek Residential real estate on kypatton.crye-leike.com today.