Kathy Patton

SQUARE FEET2,089
MLS#26031487
STATUSNew Listing
PROPERTY TYPEResidential - Single Family
SUBDIVISIONRonquillo
NEIGHBORHOODHOT SPRINGS VILLAGE (FOUNTAIN LAKE SD)
Property Description
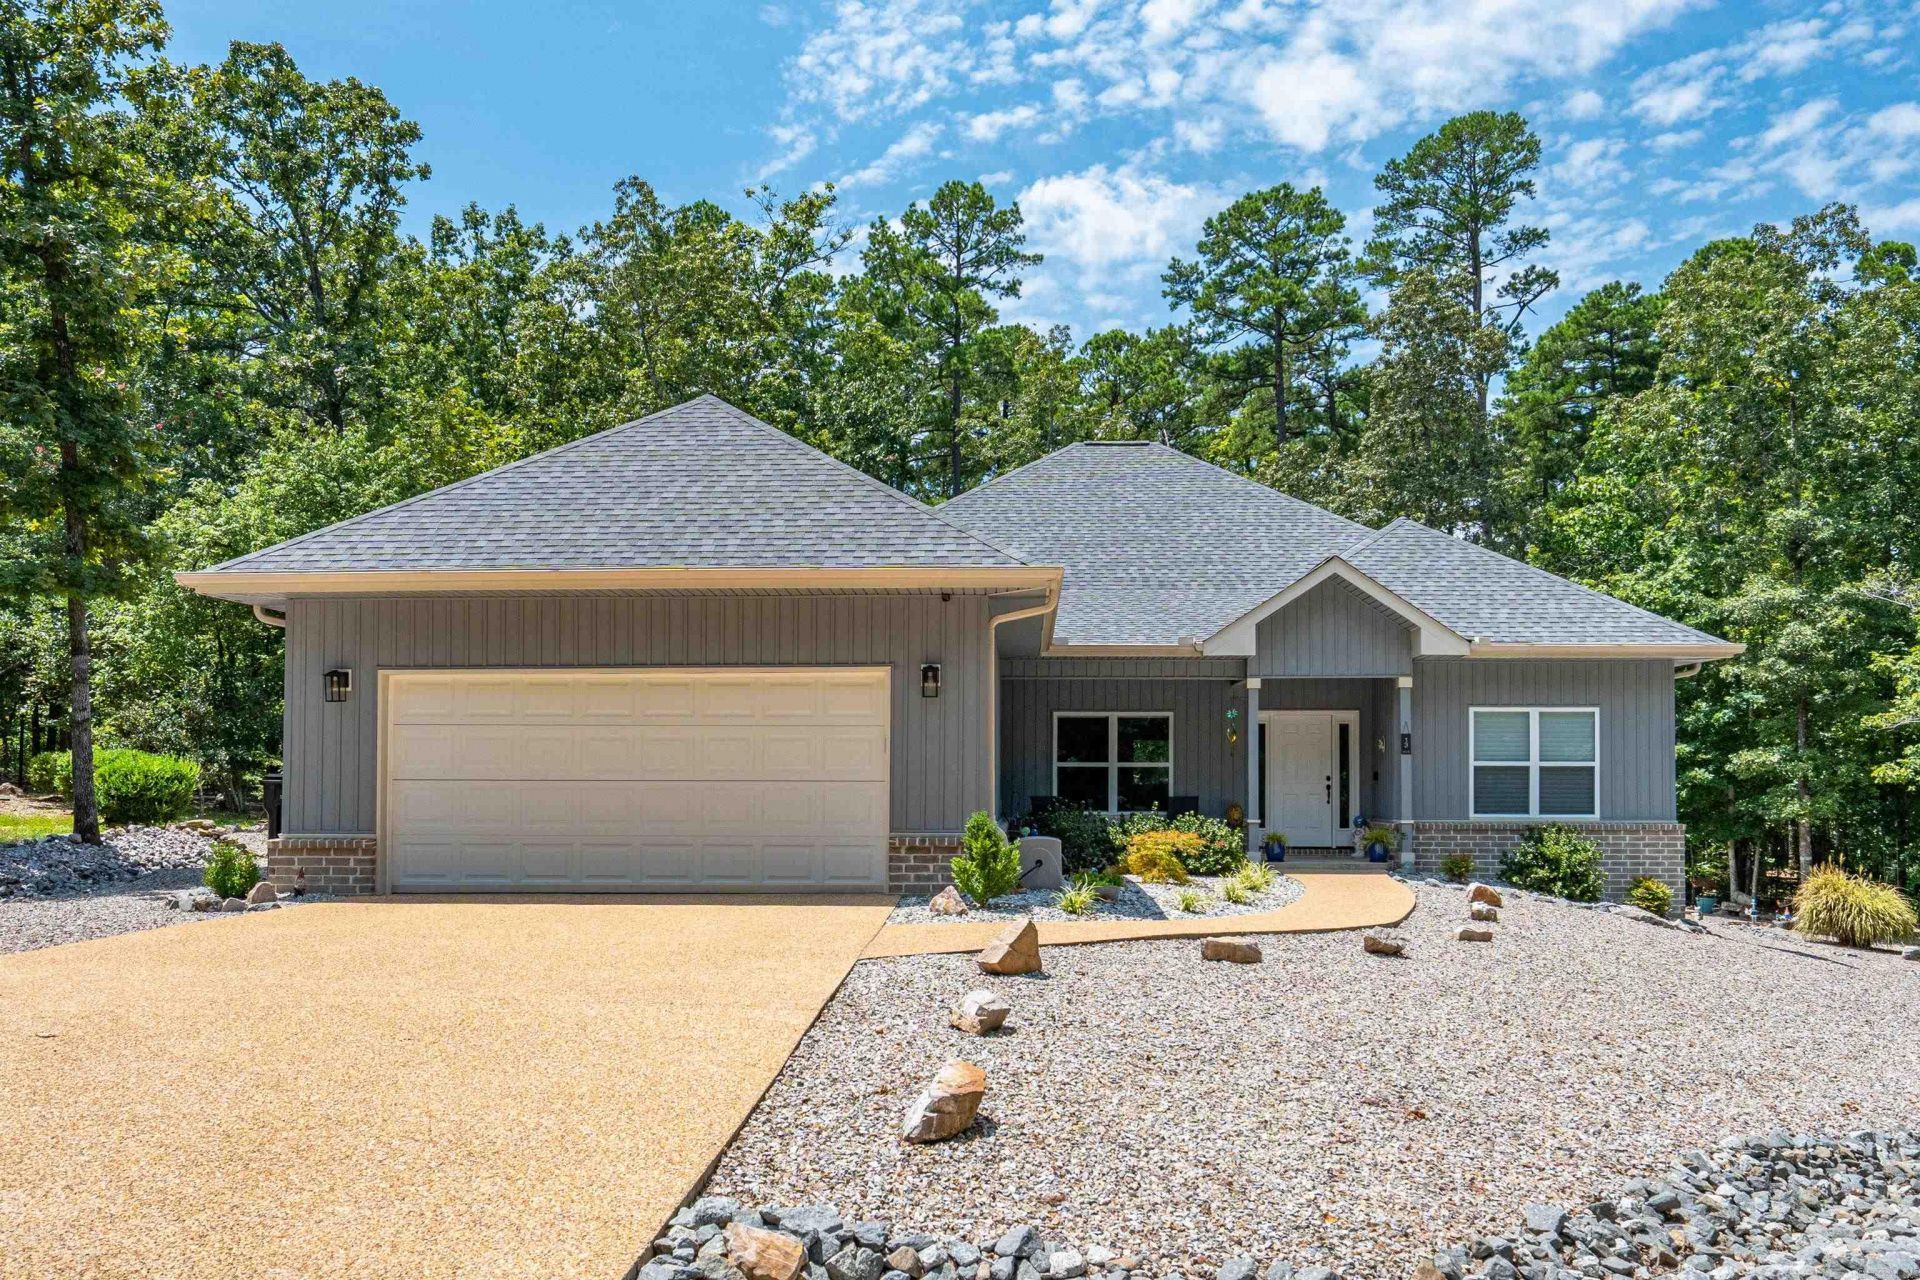
Completed in 2023, this beautifully upgraded home offers the perfect blend of style, comfort, and low-maintenance living. The open floor plan features a chef???s kitchen with abundant cabinetry, a huge walk-in pantry, and included Frigidaire refrigerator plus Whirlpool washer and dryer. The split-bedroom design provides privacy, while the spacious primary suite includes a soaking tub, and frameless tempered-glass walk-in shower with protective glass treatment, a large walk-in closet. Recent upgrades include new toilets, modern bathroom vanity lights, updated ceiling fixtures, upgraded landscaping, Leaf free gutter covers, window treatments, and a storm/screen door. Relax on the covered front and back porches and enjoy move-in-ready newer construction with thoughtful upgrades throughout. Located in Hot Springs Village, you???ll have access to championship golf, lakes, walking trails, pickleball, tennis, fitness center, and more!
Property Features
Property Type: Residential - Single Family
Basement: None
Heating: Heat Pump
Home Style: Traditional
Lot Size: 0.29 Acres
Roof Type: Architectural Shingle
Stories: 1.0
Taxes: $1,910
Year Built: 2023
Amenities
Washer Connection
Washer-Stays
Dryer Connection-Electric
Dryer-Stays
Water Heater-Electric
Smoke Detector(s)
Window Treatments
Walk-In Closet(s)
Ceiling Fan(s)
Walk-in Shower
Wired for Highspeed Inter
Kit Counter- Granite Slab
Patio
Deck
Porch
Covered Patio
Feature Descriptions
Appliance(s)/Kitchen Equipment: Microwave, Electric Range, Dishwasher, Disposal, Refrigerator-Stays, Ice Maker Connection, Wall Oven
Area Amenities: Swimming Pool(s), Tennis Court(s), Sauna, Playground, Clubhouse, Security, Party Room, Picnic Area, Mandatory Fee, Marina, Hot Tub, Golf Course, Fitness/Bike Trail, Gated Entrance, Other (see remarks), Manager Office
Association/Condo Fees: Private Roads, Other (see remarks)
Dining: Separate Dining Room, Eat-In Kitchen, Kitchen/Dining Combo, Living/Dining Combo
Exterior: Metal/Vinyl Siding
Fireplace: Electric Logs
Flooring: Carpet, Tile, Luxury Vinyl
Lot descriprion: Level
Lot Dimensions: 0.29 acre(s)
Other Room(s): Great Room, Laundry
Parking Notes: Garage, Two Car
Security: yes
Local Schools
High School: Fountain Lake
Middle School: Fountain Lake
Elementary School: Fountain Lake
Listed By / Shown By
Listed By
Agency Name: Taylor Realty Group HSV
Agency Phone: 501-463-9506
Shown By
Agent Name: Kathy Patton
Agent Phone: (501) 680-3419
Agency Title: Crye-Leike Real Estate Services

Source: Arkansas MLS
Estimate Your Payment
Estimated Payment
$ 1,228.99 per month $945.87 Principal & Interest $159.17 Property Tax $123.96 Homeowner's InsuranceChange Payment Information
Privacy Policy / DMCA Notice / ADA Accessibility


This site is hosted, designed and copyright
© 1994 - 2026 by
Delta Media Group, Inc. -- Patent Pending --
13 Rollo Lane | MLS# 26031487
This single family home located at 13 Rollo Lane, Hot Springs Village, AR 71909 is currently listed for sale with an asking price of $425,000. This property was built in 2023 and has 3 bedrooms and 2 full baths with 2089 sq. ft. Rollo Lane is located in the Ronquillo subdivision. Search Ronquillo real estate on kypatton.crye-leike.com today.