Kathy Patton

BEDS2
BATHS1 full
SQUARE FEET1,024
MLS#26027990
STATUSNew Listing
PROPERTY TYPEResidential - Single Family
SUBDIVISIONMetes & Bounds
NEIGHBORHOODROMANCE
Property Description
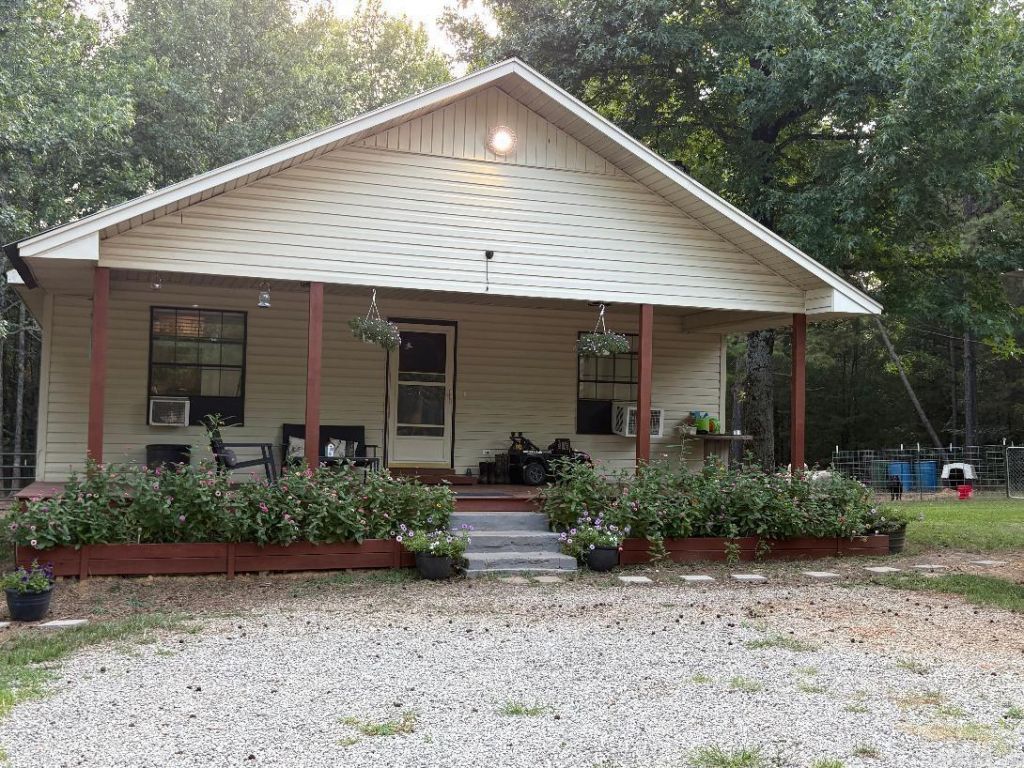
This Charming 2 Bedroom 1 Bath home sits on 3 beautiful acres surrounded by beautiful trees. The Living Room Features a Vaulted Ceiling and open Living Room and Kitchen. Kitchen Features a Nice Pantry and a New Refrigerator, Garbage Disposal, New Hot Water heater and Dishwasher is 2 years old. New Flooring in hallway and Bathroom and Bedrooms. All New Paint throughout the Home. Covered Front Porch and Back Porch leading to a fenced in Animal Pens. The road frontage of Property features a Horse Pasture currently featuring water for animals and lights. Chicken Coop and All Animal pens will convey with property, and Storage Building will convey and has electricity. See Agent Remarks.
Property Features
Property Type: Residential - Single Family
Cooling: Window Units
Fenced: Yes
Heating: Central Heat
Home Style: Ranch
Lot Size: 3.00 Acres
Roof Type: Metal
Stories: 1.0
Taxes: $689
Year Built: 2002
Amenities
Washer Connection
Dryer Connection-Electric
Water Heater-Electric
Walk-In Closet(s)
Ceiling Fan(s)
Kit Counter-Formica
Porch
Partially Fenced
Outside Storage Area
Feature Descriptions
Appliance(s)/Kitchen Equipment: Free-Standing Stove, Electric Range, Dishwasher, Disposal, Pantry
Dining: Kitchen/Dining Combo, Living/Dining Combo
Exterior: Metal/Vinyl Siding
Fireplace: Woodburning-Stove, Insert Unit
Flooring: Luxury Vinyl
Lot descriprion: Level, Rural Property, Not in Subdivision
Lot Dimensions: 3 acre(s)
Other Room(s): Laundry
Parking Notes: None
Sewer: Septic
Water: Public Water, Well
Local Schools
High School: Mt. Vernon - Enola
Middle School: Mt. Vernon - Enola
Listed By / Shown By
Listed By
Agency Name: RE/MAX Advantage
Agency Phone: 501-268-1115
Shown By
Agent Name: Kathy Patton
Agent Phone: (501) 680-3419
Agency Title: Crye-Leike Real Estate Services

Source: Arkansas MLS
Estimate Your Payment
Estimated Payment
$ 422.42 per month $322.71 Principal & Interest $57.42 Property Tax $42.29 Homeowner's InsuranceChange Payment Information
Privacy Policy / DMCA Notice / ADA Accessibility


This site is hosted, designed and copyright
© 1994 - 2026 by
Delta Media Group, Inc. -- Patent Pending --
120 Spring Creek Road | MLS# 26027990
This single family home located at 120 Spring Creek Road, Romance, AR 72136 is currently listed for sale with an asking price of $145,000. This property was built in 2002 and has 2 bedrooms and 1 full baths with 1024 sq. ft. Spring Creek Road is located in the Metes & Bounds subdivision. Search Metes & Bounds real estate on kypatton.crye-leike.com today.