Kathy Patton

BEDS4
BATHS3 full
SQUARE FEET1,774
MLS#26030618
STATUSNew Listing
PROPERTY TYPEResidential - Single Family
SUBDIVISIONWESTFIELD
NEIGHBORHOODCONWAY NORTHWEST
Property Description
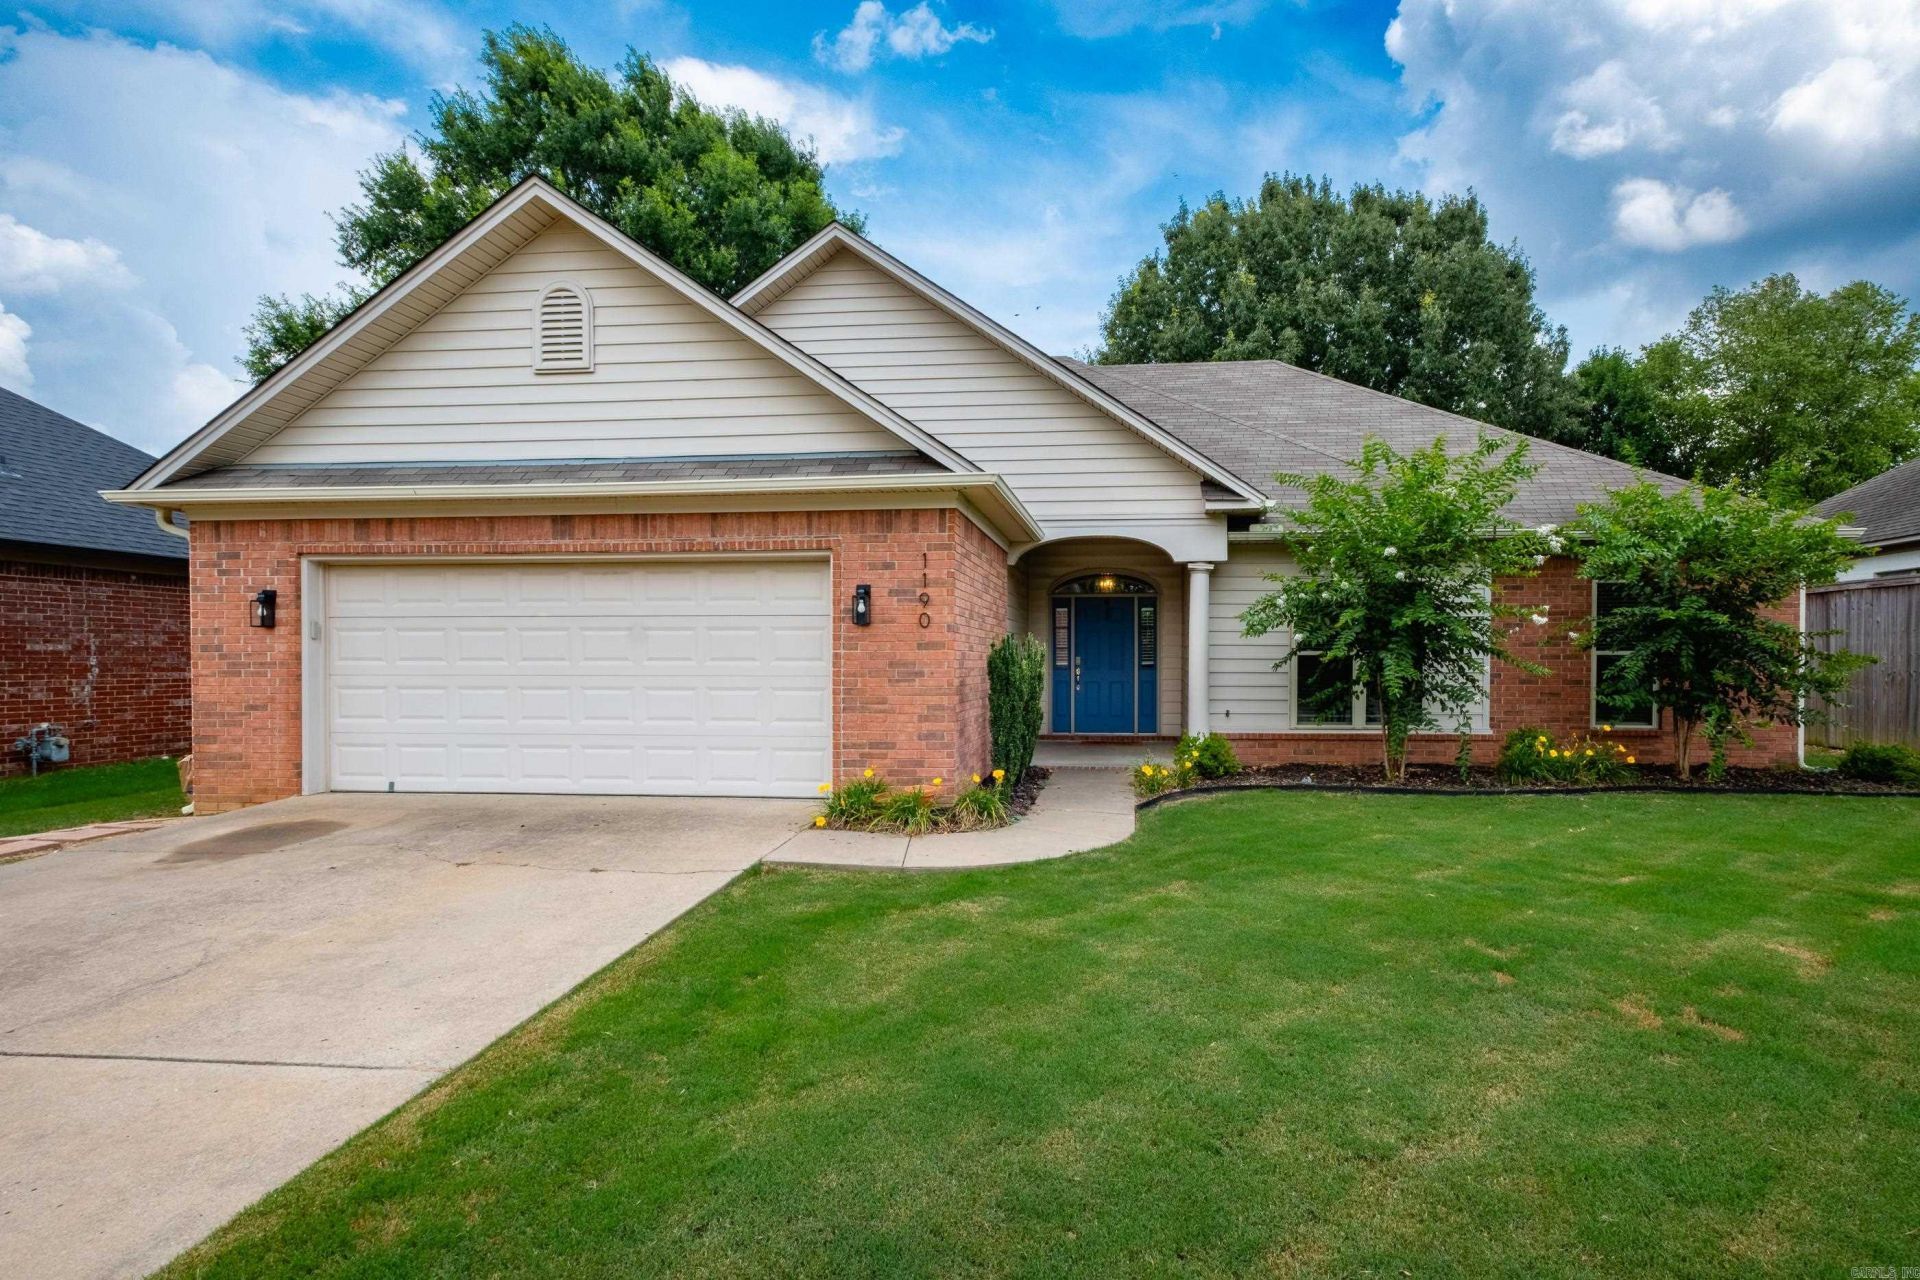
Move-in ready and beautifully updated 4-bedroom, 3-bath home in a highly desirable Conway neighborhood! You'll love the extensive updates throughout, including luxury vinyl plank flooring, fresh paint, quartz countertops, stylish backsplash, updated lighting, sink, and newer appliances. The spacious kitchen opens to the dining and living areas, and is perfect for entertaining. The split floor plan features a private guest suite with an ensuite bath, while the remaining bedrooms are thoughtfully situated on the opposite side of the home. Step outside to the oversized covered patio spanning nearly the entire length of the house???an incredible space for relaxing or hosting family and friends. Additional updates include a new furnace (2025), water heater (2026), extended covered patio (2025), roof (2018), windows (2021), added attic insulation, and more. Flat yard, 2-car garage, and a neighborhood walking path providing easy access to Julia Lee Moore Elementary make this home as convenient as it is beautiful!
Property Features
Property Type: Residential - Single Family
Basement: None
Cooling: Central
Fenced: Yes
Heating: Central Heat
Home Style: Traditional
Lot Size: 0.18 Acres
Roof Type: Composition
Stories: 1.0
Taxes: $1,457
Year Built: 2002
Amenities
Washer Connection
Dryer Connection-Gas
Dryer Connection-Electric
Walk-In Closet(s)
Ceiling Fan(s)
Walk-in Shower
Breakfast Bar
Fully Fenced
Wood Fence
Covered Patio
Feature Descriptions
Appliance(s)/Kitchen Equipment: Free-Standing Stove, Microwave, Surface Range, Ice Maker Connection
Dining: Kitchen/Dining Combo, Breakfast Bar
Exterior: Brick
Fireplace: Woodburning-Site-Built, Gas Starter
Flooring: Tile, Luxury Vinyl
Lot descriprion: Level, In Subdivision
Lot Dimensions: 0.18 acre(s)
Other Room(s): Den/Family Room, Laundry
Parking Notes: Garage, Two Car
Sewer: Public Sewer
Water: Public Water
Listed By / Shown By
Listed By
Agency Name: The Property Group
Agency Phone: 501-663-0505
Shown By
Agent Name: Kathy Patton
Agent Phone: (501) 680-3419
Agency Title: Crye-Leike Real Estate Services

Source: Arkansas MLS
Estimate Your Payment
Estimated Payment
$ 889.17 per month $678.80 Principal & Interest $121.42 Property Tax $88.96 Homeowner's InsuranceChange Payment Information
Privacy Policy / DMCA Notice / ADA Accessibility


This site is hosted, designed and copyright
© 1994 - 2026 by
Delta Media Group, Inc. -- Patent Pending --
1190 Westfield Drive | MLS# 26030618
This single family home located at 1190 Westfield Drive, Conway, AR 72034 is currently listed for sale with an asking price of $305,000. This property was built in 2002 and has 4 bedrooms and 3 full baths with 1774 sq. ft. Westfield Drive is located in the WESTFIELD subdivision. Search WESTFIELD real estate on kypatton.crye-leike.com today.