Kathy Patton

BEDS4
BATHS2 full 1 partial
SQUARE FEET1,724
MLS#26038818
STATUSPrice Change
PROPERTY TYPEResidential - Single Family
NEIGHBORHOODBEEBE
Property Description
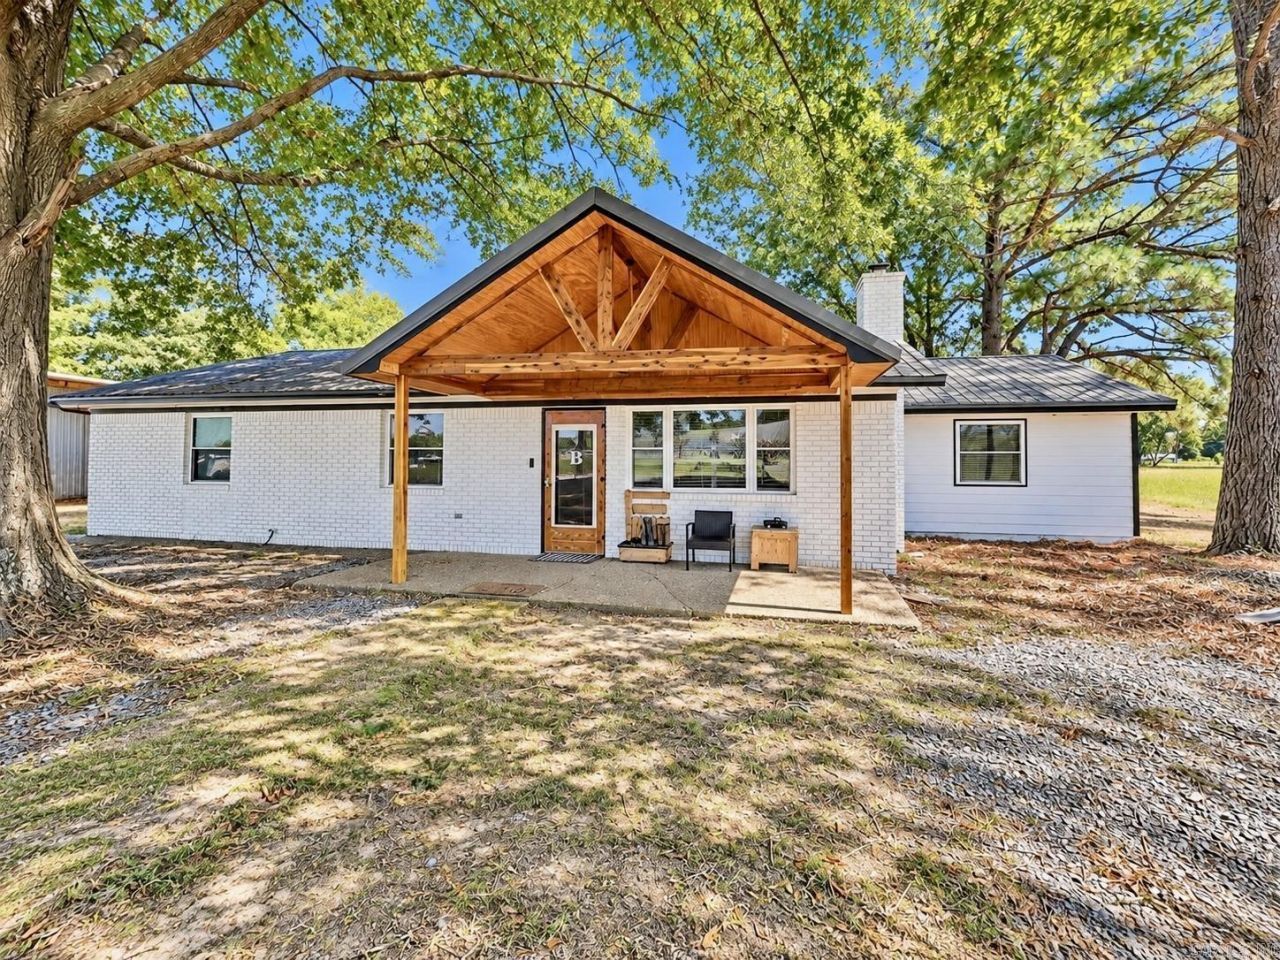
PRICE REDUCED TO $285,000! MOTIVATED SELLERS & BUYER INCENTIVES! Sellers are offering a $8,500 concession toward allowable closing costs, rate buydowns, or other lender-approved expenses, subject to buyerâ??s lender approval. PLUS, sellers are open to discussing MULTIPLE ADDITIONAL BUYER INCENTIVES with offers! Situated on approximately 1 acre, this home underwent a major remodel in 2024, including a spacious new primary suite with a walk-in closet and private bath. Upgrades include spray foam insulation throughout and a durable metal roof. Outside, enjoy mature shade trees, a large shop, and a covered lean-to with space for an RV, camper, boat, vehicles, or equipment. Tucked away from busy roads, this property offers a peaceful setting with easy highway access to Beebe, Searcy, Little Rock, and surrounding areasâ??just minutes from Beebe schools! Schedule your showing today!
Property Features
Property Type: Residential - Single Family
Cooling: Central
Fenced: Yes
Heating: Central Heat
Home Style: Ranch
Lot Size: 1.00 Acres
Roof Type: Metal
Stories: 1.0
Taxes: $544
Year Built: 1970
Amenities
Washer Connection
Dryer Connection-Electric
Water Heater-Gas
Smoke Detector(s)
Security System
Walk-In Closet(s)
Built-Ins
Ceiling Fan(s)
Walk-in Shower
Wired for Highspeed Inter
Patio
Porch
Partially Fenced
Above Ground Pool
Shop
Dog Run
RV Parking
Feature Descriptions
Appliance(s)/Kitchen Equipment: Free-Standing Stove, Microwave, Gas Range, Dishwasher, Disposal
Days on Site: 19
Dining: Living/Dining Combo, Breakfast Bar
Exterior: Brick & Frame Combo, Cedar
Fireplace: LED Electric Fireplace
Flooring: Luxury Vinyl
Lot descriprion: Sloped, Level, Cleared, Not in Subdivision
Lot Dimensions: 1 acre(s)
Other Room(s): Laundry
Parking Notes: Parking Pads
Security: yes
Sewer: Septic
Swimming Pool: Yes
Water: Public Water
Local Schools
High School: Beebe
Listed By / Shown By
Listed By
Agency Name: Hawks Realty
Agency Phone: 501-205-5965
Shown By
Agent Name: Kathy Patton
Agent Phone: (501) 680-3419
Agency Title: Crye-Leike Real Estate Services

Source: Arkansas MLS
Estimate Your Payment
Estimated Payment
$ 762.74 per month $634.29 Principal & Interest $45.33 Property Tax $83.13 Homeowner's InsuranceChange Payment Information
Privacy Policy / DMCA Notice / ADA Accessibility


This site is hosted, designed and copyright
© 1994 - 2026 by
Delta Media Group, Inc. -- Patent Pending --
110 Bradford Lane | MLS# 26038818
This single family home located at 110 Bradford Lane, Mc Rae, AR 72102 is currently listed for sale with an asking price of $285,000. This property was built in 1970 and has 4 bedrooms and 2 full and 1 partial baths with 1724 sq. ft.Search Beebe real estate on kypatton.crye-leike.com today.