Kathy Patton

SQUARE FEET5,142
MLS#26040224
STATUSActive
PROPERTY TYPEResidential - Single Family
SUBDIVISIONSUMMIT ESTATES
NEIGHBORHOODPOPE COUNTY
Property Description
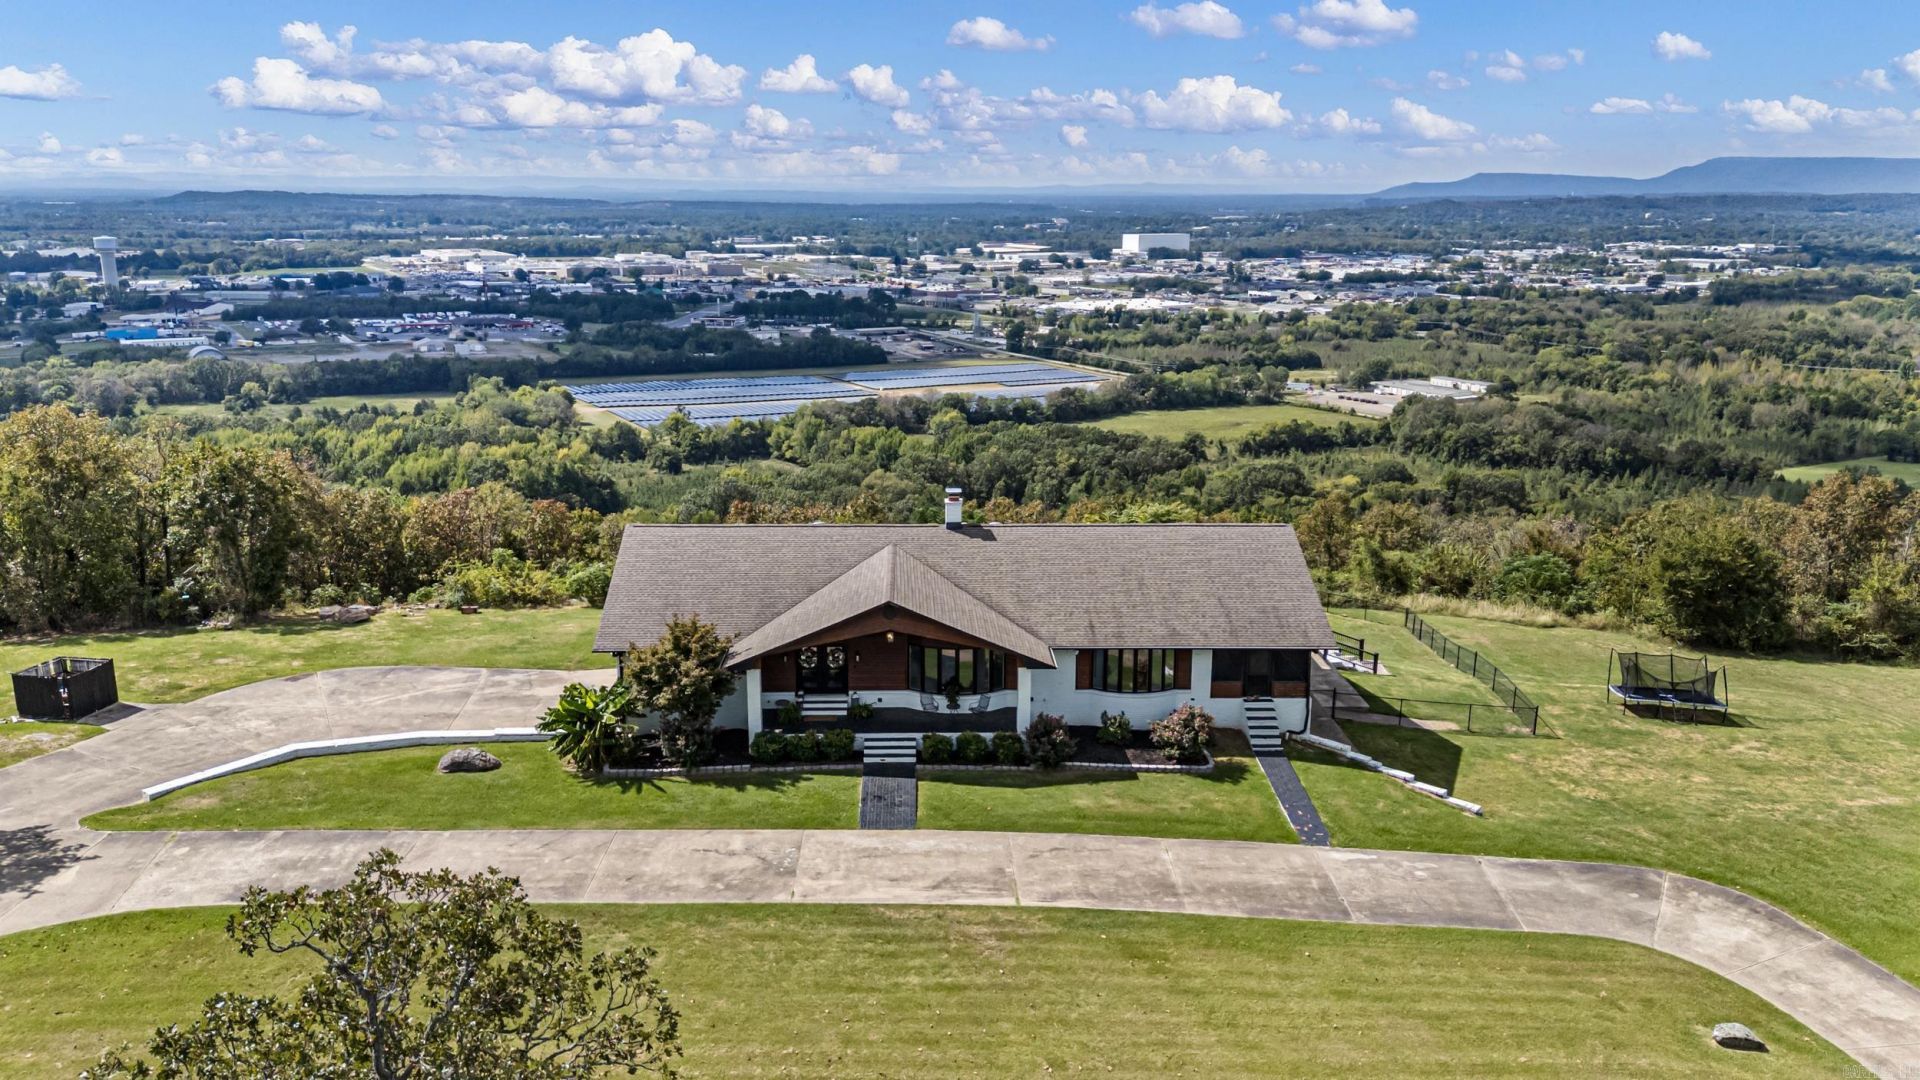
Imagine close enough to town for easy errands, yet private enough to feel like all your own! This fully remodeled 5,142 sq ft home with 4 bedrooms and 3.5 baths delivers space, updates, and a view that sets it apart. Panoramic bluff views overlooking the River Valley steal the show from the moment you arrive! A circle drive and 3-car garage welcome you, and inside a spacious open-concept layout works well for both everyday living and entertaining. Updates include new flooring throughout, fresh paint on walls and cabinets, new baseboards, and upgraded lighting and ceilings. The large kitchen offers modern appliances and a functional layout that opens to the expansive living area, anchored by a double-sided fireplace. The newly added downstairs bath features a soaking tub and a separate shower with shiplap accents. A few other highlights include two laundry rooms, generously sized bedrooms, a safe room, barn doors, built-in lockers, and two new water heaters. This one is move-in ready -- Come see the view for yourself!
Property Features
Property Type: Residential - Single Family
Cooling: Central
Heating: Central Heat
Home Style: Contemporary, Other (see remarks)
Lot Size: 2.47 Acres
Roof Type: Architectural Shingle
Stories: 2.0
Taxes: $3,955
Year Built: 2008
Feature Descriptions
Appliance(s)/Kitchen Equipment: Double Oven
Days on Site: 8
Dining: Eat-In Kitchen, Kitchen/Dining Combo
Exterior: Brick, Wood
Fireplace: Other (see remarks)
Flooring: Luxury Vinyl
Lot descriprion: Mountain View
Lot Dimensions: 2.47 acre(s)
Other Room(s): Office/Study, Laundry, Safe/Storm Room
Parking Notes: Garage, Three Car
Sewer: Public Sewer
Special View Info: Mountain
Water: Public Water
Listed By / Shown By
Listed By
Agency Name: Moore and Co. Realtors
Agency Phone: 479-968-3300
Shown By
Agent Name: Kathy Patton
Agent Phone: (501) 680-3419
Agency Title: Crye-Leike Real Estate Services

Source: Arkansas MLS
Estimate Your Payment
Estimated Payment
$ 2,129.41 per month $1,591.28 Principal & Interest $329.58 Property Tax $208.54 Homeowner's InsuranceChange Payment Information
Privacy Policy / DMCA Notice / ADA Accessibility


This site is hosted, designed and copyright
© 1994 - 2026 by
Delta Media Group, Inc. -- Patent Pending --
11 Bluff Drive | MLS# 26040224
This single family home located at 11 Bluff Drive, Russellville, AR 72802 is currently listed for sale with an asking price of $715,000. This property was built in 2008 and has 4 bedrooms and 3 full and 1 partial baths with 5142 sq. ft. Bluff Drive is located in the SUMMIT ESTATES subdivision. Search SUMMIT ESTATES real estate on kypatton.crye-leike.com today.