Kathy Patton

BEDS3
BATHS2 full
SQUARE FEET2,000
MLS#26026711
STATUSActive
PROPERTY TYPEResidential - Single Family
SUBDIVISIONParkside
NEIGHBORHOODLittle Rock
Property Description
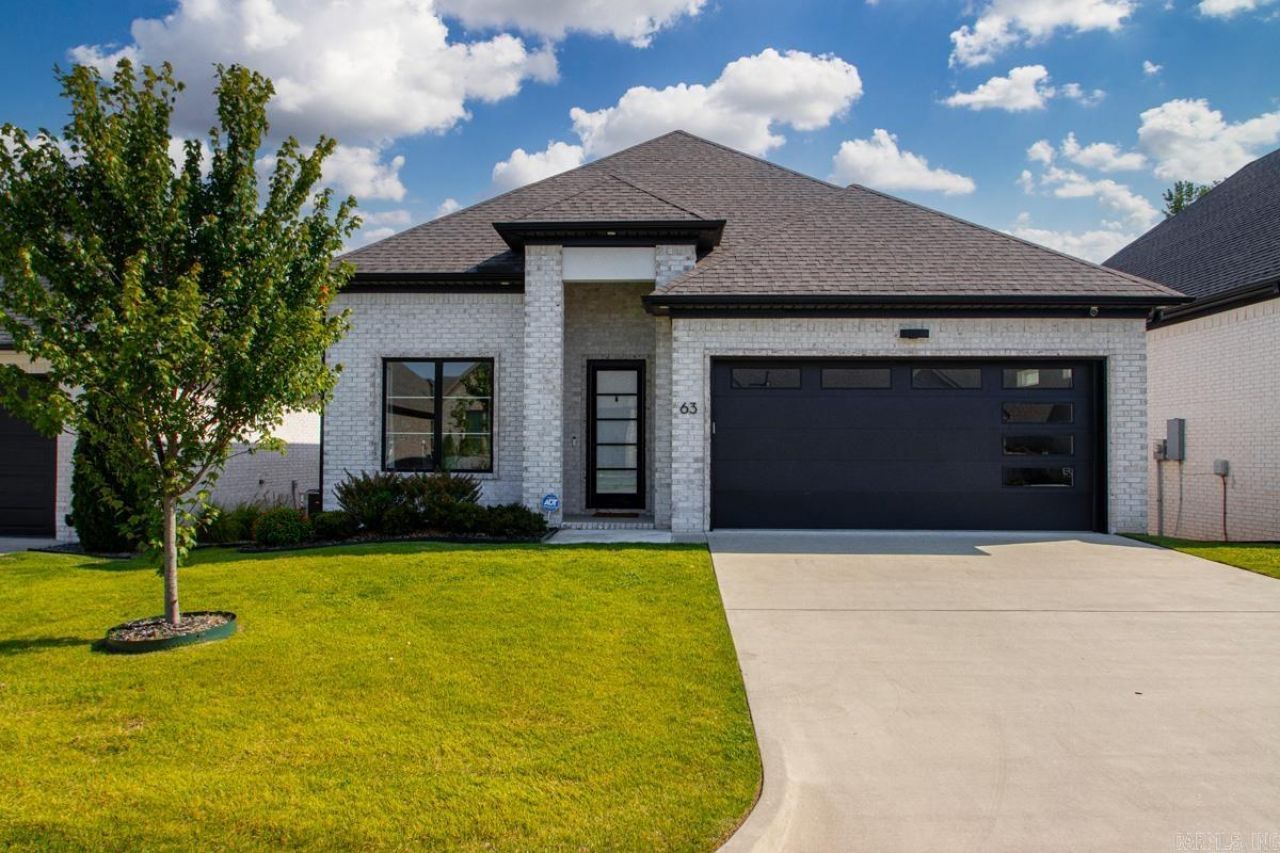
Immaculate one -level brick home in West Little Rock's desirable Parkside subdivision! This open layout features a gourmet kitchen as the true centerpiece, showcasing navy blue cabinetry, breakfast bar, quartz counters, gas cooktop, convection oven, walk-in pantry, and butler's area that flows to dining room. The main living space offers an electric fireplace and modern fixtures. Retreat to the private primary suite with a soaker tub, tiled shower, and custom walk-in closet. Two additional guest suites are split from the primary bedroom for maximum privacy. Laundry room with sink (washer and dryer conveys). Relax on the covered back patio backing up to a protected green space. HOA covers lawn care for a low-maintenance lifestyle. Minutes from premier shopping/dining at The Promenade at Chenal and Costco.
Property Features
Property Type: Residential - Single Family
Cooling: Central
Fenced: Yes
Heating: Central Heat
Home Style: Traditional, Contemporary
Lot Size: 0.14 Acres
Roof Type: Architectural Shingle
Stories: 1.0
Taxes: $3,552
Year Built: 2000
Amenities
Washer Connection
Washer-Stays
Dryer Connection-Electric
Dryer-Stays
Water Heater-Gas
Smoke Detector(s)
Security System
Window Treatments
Walk-In Closet(s)
Ceiling Fan(s)
Walk-in Shower
Breakfast Bar
Kit Counter-Quartz
Porch
Fully Fenced
Guttering
Lawn Sprinkler
Wood Fence
Covered Patio
Feature Descriptions
Appliance(s)/Kitchen Equipment: Built-In Stove, Gas Range, Dishwasher, Disposal, Pantry, Refrigerator-Stays, Ice Maker Connection, Wall Oven
Area Amenities: Mandatory Fee
Days on Site: 23
Dining: Separate Dining Room, Breakfast Bar
Exterior: Brick
Fireplace: Electric Logs
Flooring: Carpet, Tile, Luxury Vinyl
Lot descriprion: Level, In Subdivision
Lot Dimensions: 0.14 acre(s)
Other Room(s): Great Room, Laundry
Parking Notes: Garage, Two Car, Auto Door Opener
Security: yes
Sewer: Public Sewer
Water: Public Water
Listed By / Shown By
Listed By
Agency Name: Crye-Leike REALTORS Kanis Branch

Shown By
Agent Name: Kathy Patton
Agent Phone: (501) 680-3419
Source: Arkansas MLS
Estimate Your Payment
Estimated Payment
$ 1,421.20 per month $994.83 Principal & Interest $296.00 Property Tax $130.38 Homeowner's InsuranceChange Payment Information
Privacy Policy / DMCA Notice / ADA Accessibility


This site is hosted, designed and copyright
© 1994 - 2026 by
Delta Media Group, Inc. -- Patent Pending --
63 Saffron Circle | MLS# 26026711
This single family home located at 63 Saffron Circle, Little Rock, AR 72223 is currently listed for sale by Crye-Leike REALTORS Kanis Branch, with an asking price of $447,000. This property was built in 2000 and has 3 bedrooms and 2 full baths with 2000 sq. ft. Saffron Circle is located in the Parkside subdivision. Search Parkside real estate on kypatton.crye-leike.com today.